
sanctuary APARTMENT
PROJECT DESCRIPTION
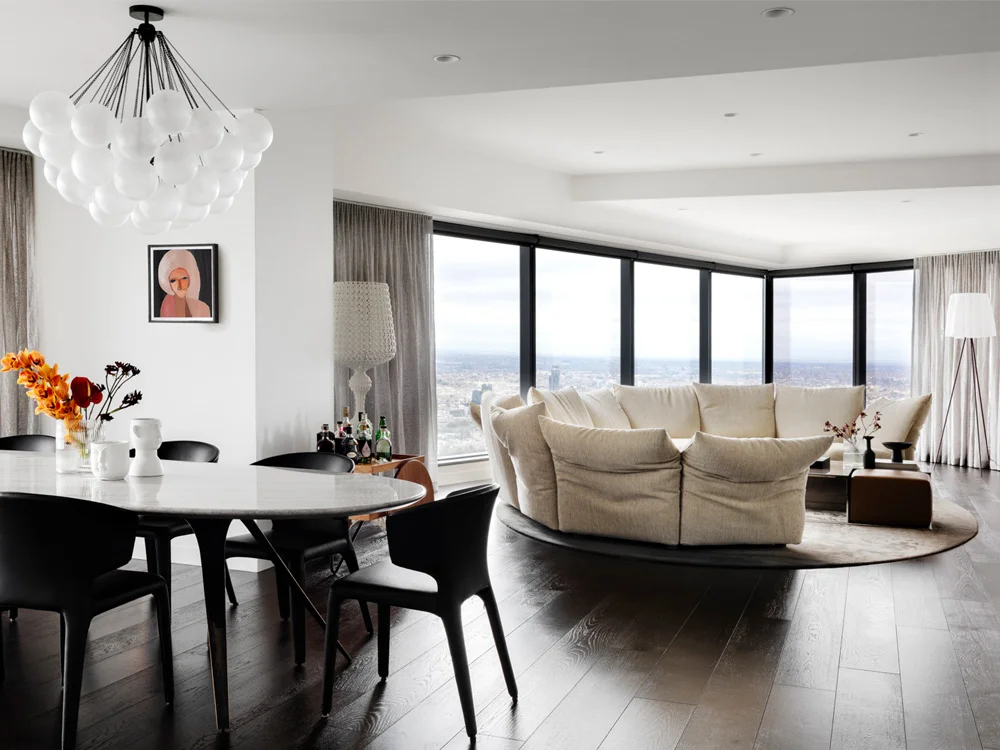
The Sanctuary Apartment is the renovation and furnishing of a large sub-penthouse apartment in a high-rise tower on Melbourne’s Southbank.
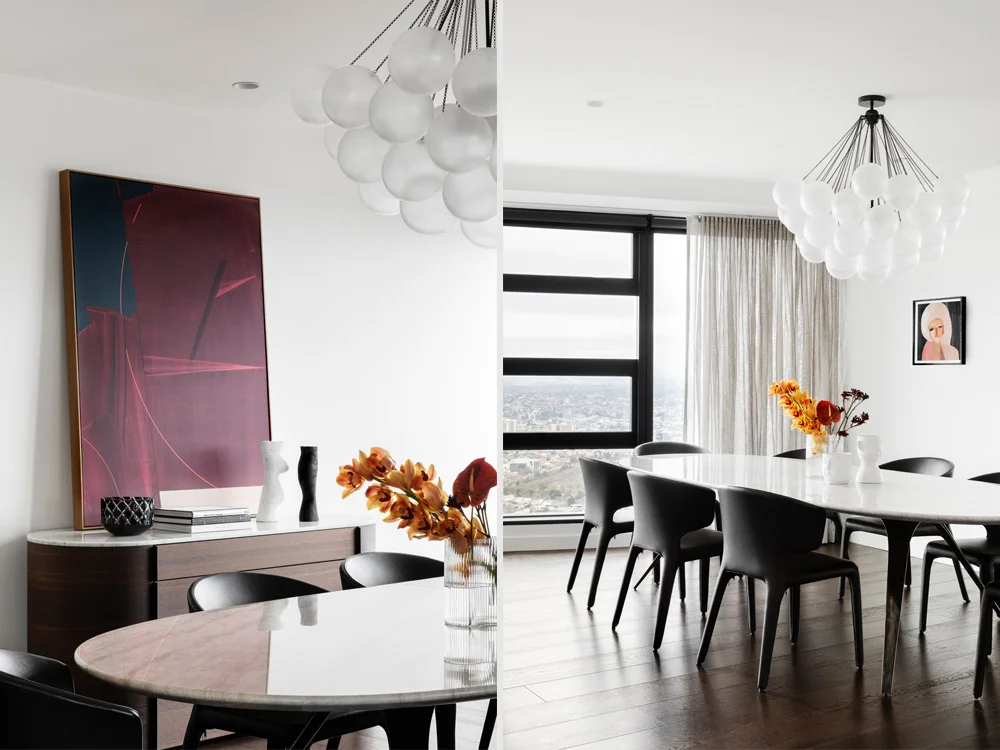
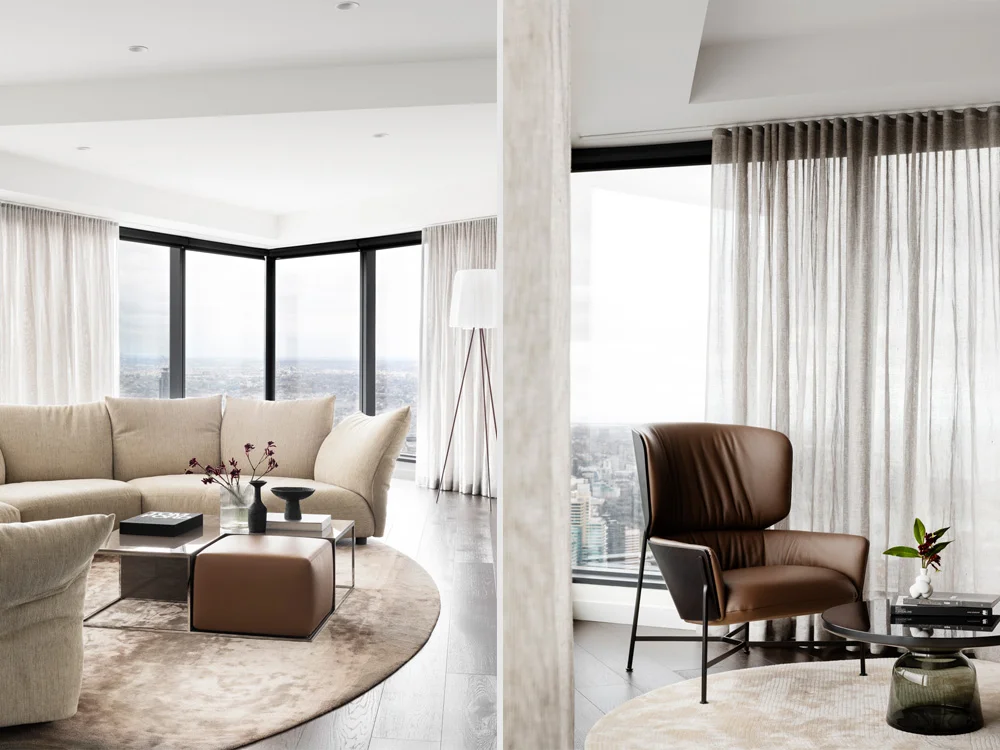
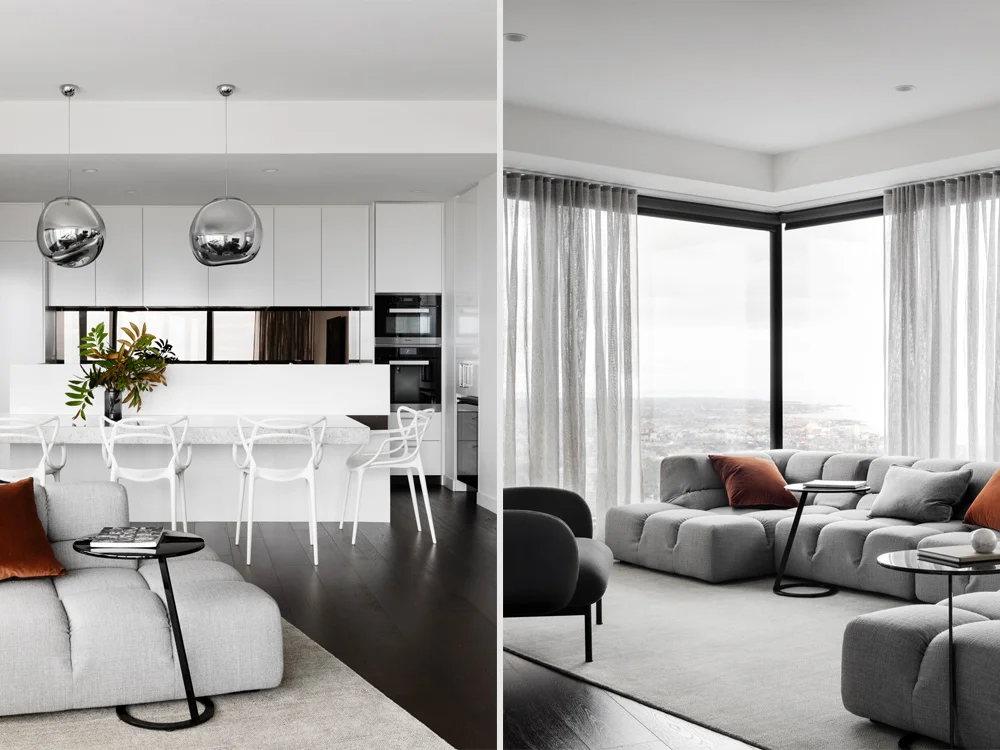
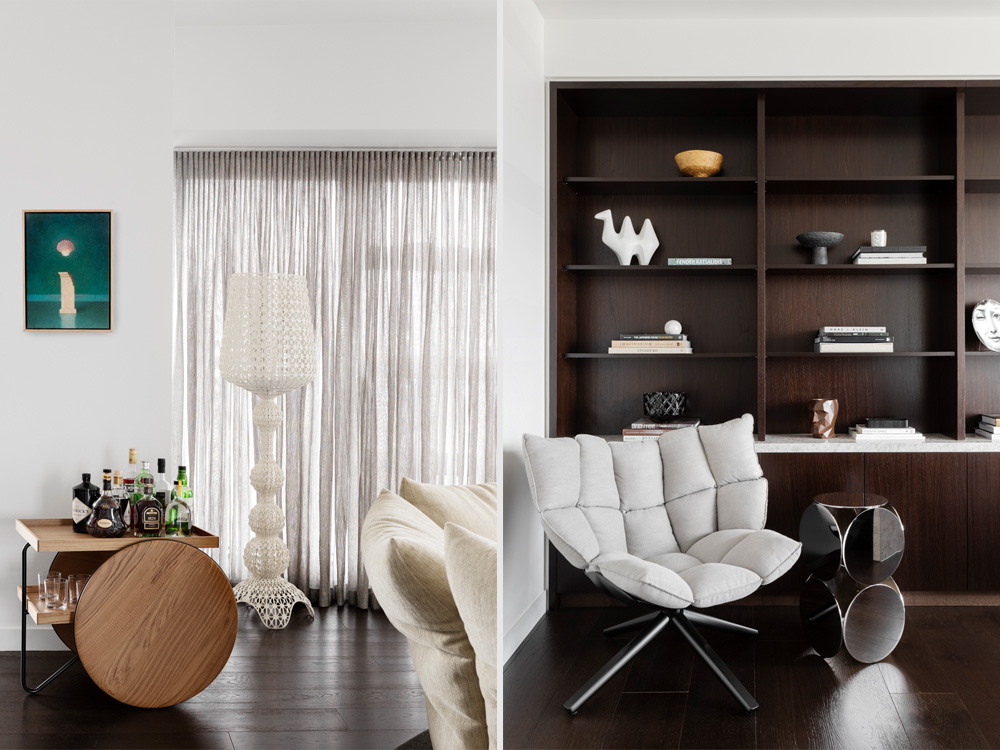
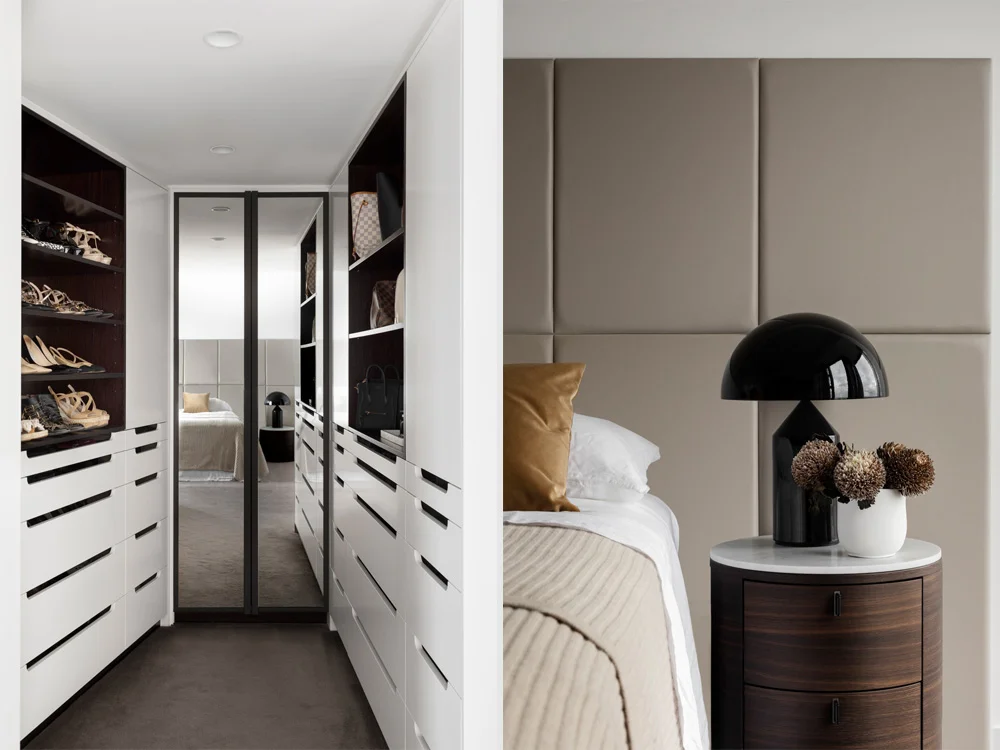
The client’s brief was to create an elegant city home with a spatial ease befitting the generous floor area. The primary design response and the most transformative impact has been the development of a new cohesive materials palette. Creating a warm home environment in the sky, with a fully glazed façade in all rooms requires a considered selection of materials to reconnect the occupants to nature.
A series of understated natural textures and neutral tones are employed with consistency, giving the impression of an expanded series of spaces. The new furniture and lighting selections build on the clients’ existing collection, adding a series of custom and commissioned pieces by Australian and international designers which are united by a holistic palette of gold, bronze, grey and black.
ARCHITECTURE & INTERIOR:
Molecule Studio
CONTRACTOR:
Krongold Constructions
AREA:
300sqm
COMPLETION:
2019
PHOTOGRAPHY:
Martina Gemmola
STYLING:
Beck Simon